










Skip To Content

7526 Deer Path Lane

Land O Lakes, FL 34637
  • $2,300/mo.
  • STATUS: Active
  • ON SITE: 23 Days
  • MLS #: TB8549440
Rental
UPDATED: 62 min ago
$2,300/mo.
Rental
  • 3
    BEDS
  • 0.13
    ACRES
  • 2
    BATHS
  • 0
    1/2 BATHS
  • 1,820
    SQFT
Type:
Rentals
Built:
2006
County:
Area:

School Information

Elementary School:
Middle School:
High School:

Description

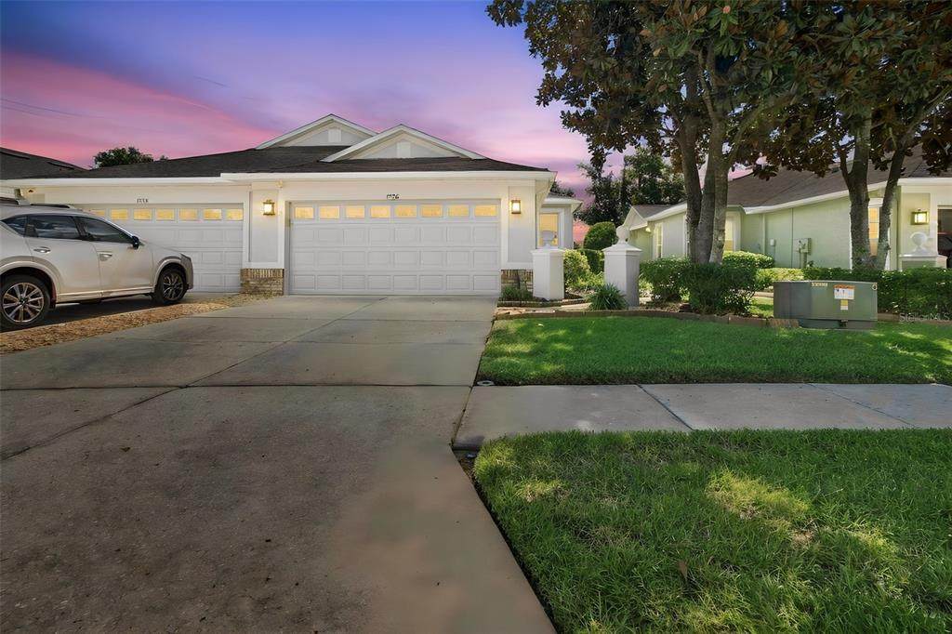
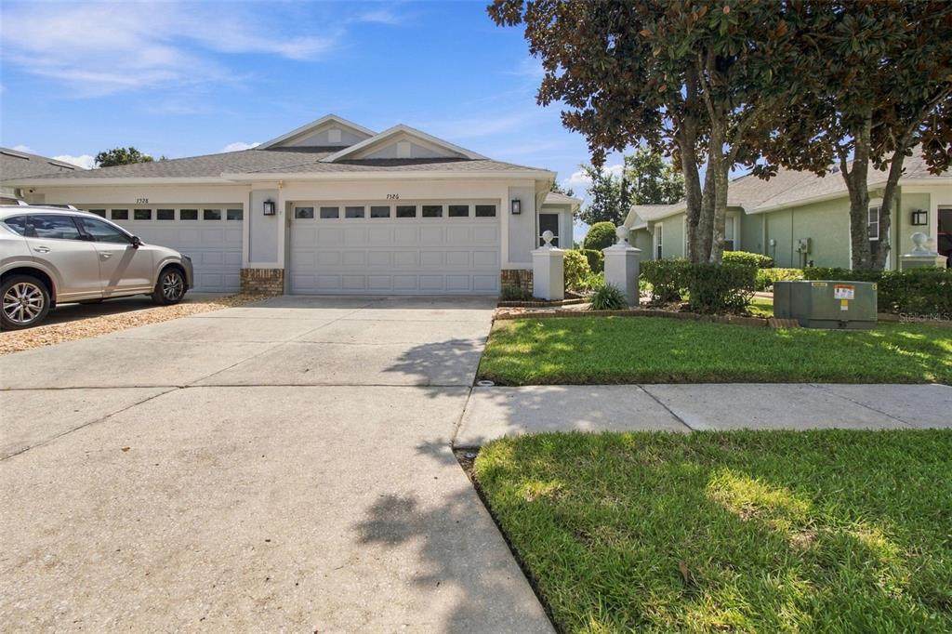
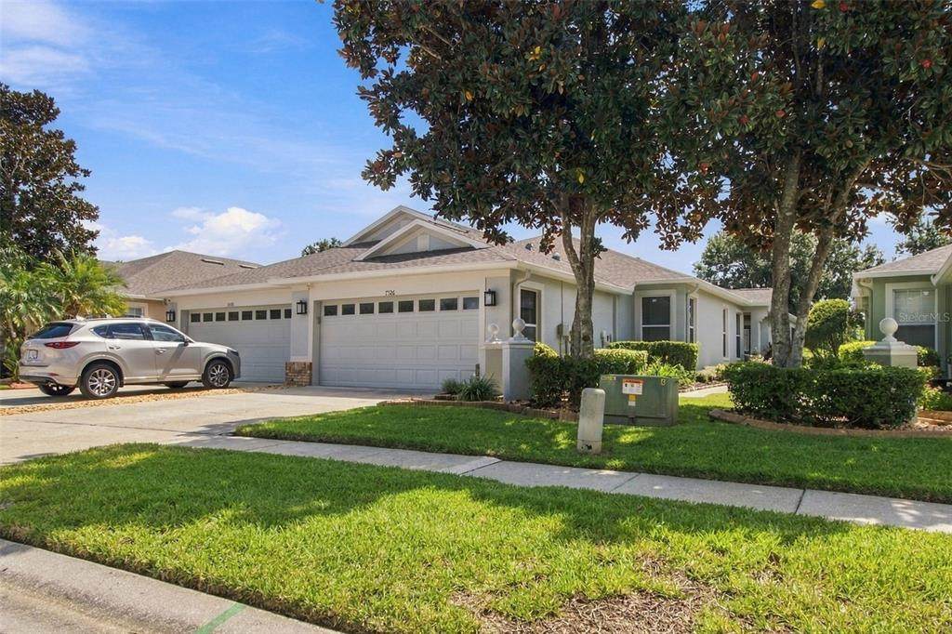
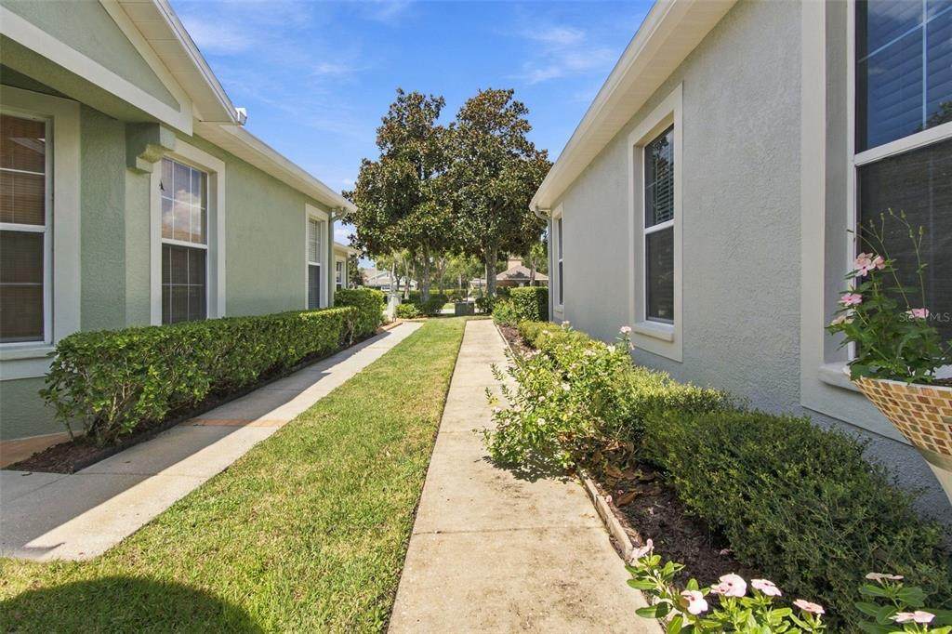
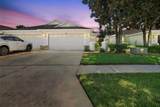
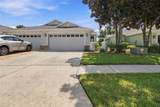
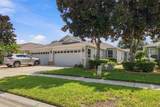
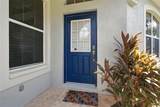
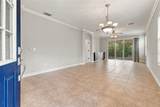
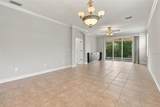
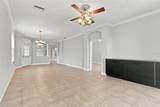
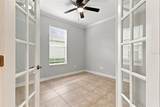
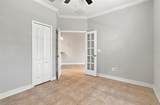
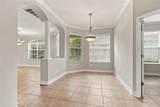
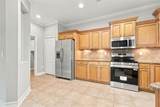
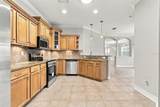
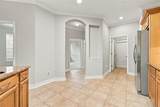
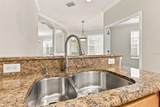
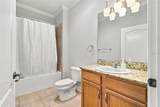
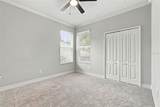
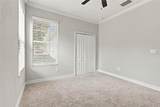
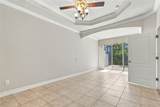
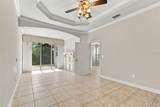
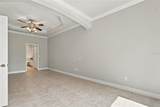
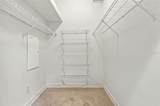
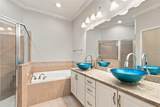
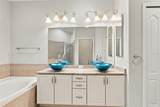
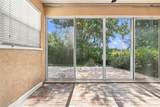
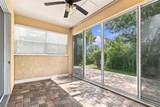
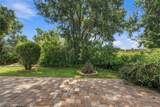
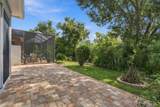
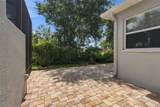
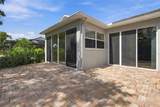
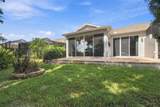
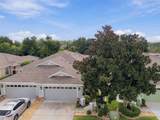
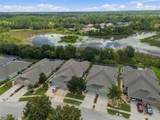
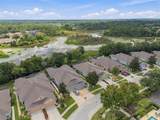
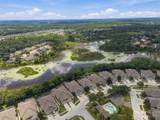
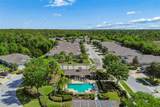
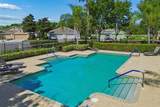
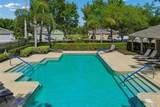
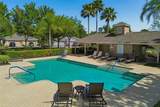
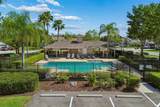
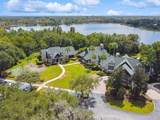
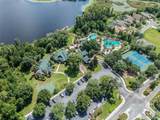
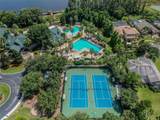
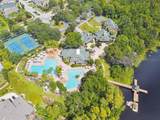
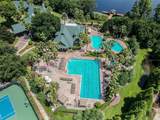
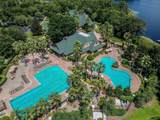
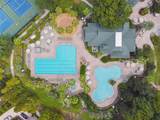
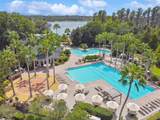
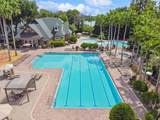
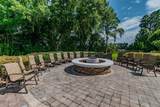
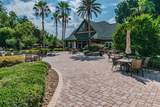
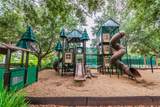
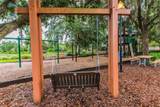
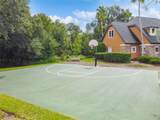
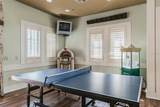
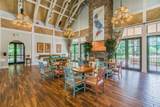
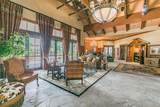
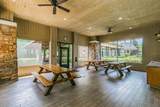
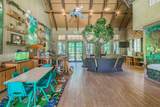
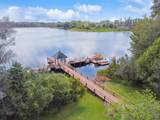
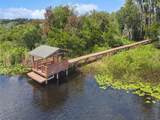
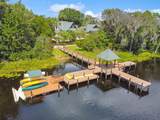
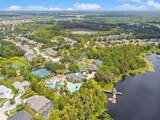
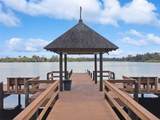
JUST LISTED!!! A beautiful, spacious 3 bed, 2 bath villa is move in ready home that should be at the top of your list! This Gated, maintenance free villa home has an open floor plan with large Great-room (living room/dining room combo) with sliding doors opening to an enclosed Florida room and then out to a large open lanai. The oversized master bedroom features a tray ceiling with a separate sitting area and sliding doors to the lanai, walk in closet and its ensuite bath includes dual vanities with maple cabinets, garden tub, and walk in shower. The secondary bedrooms are separate from the master bedroom, giving privacy to all. Large kitchen with solid wood cabinets, all appliances, and breakfast bar. Enjoy resort style living in the master planned community of Wilderness Lake Preserve, amenities include a community Lodge which features such as game rooms, fitness & spa services plus a lap pool as well as a resort style pool. The Lodge area offers outdoor patio areas that overlook the large lake, stocked w/ fish for your fishing pleasure & dock area with canoes and kayaks. There is a playground, plus tennis and basketball court. On your tour, don't miss the movie theater.



© 2026 My Florida Regional MLS DBA Stellar MLS. All rights reserved. All listings displayed pursuant to IDX. All listing information is deemed reliable but not guaranteed and should be independently verified through personal inspection by appropriate professionals. Listings displayed on this website may be subject to prior sale or removal from sale; availability of any listing should always be independently verified. Listing information is provided for consumers personal, non-commercial use, solely to identify potential properties for potential purchase; all other use is strictly prohibited and may violate relevant federal and state law. Data last updated 2026-10-12T14:20:56.317.
www.endlesssummerlivingfl.com/homes/181338753
Print Image

7526 Deer Path Lane Land O Lakes, FL 34637

  • Price: $2,300/mo.
  • Status: Active
  • On Site: 23 Days
  • Updated: 62 min ago
  • MLS #: TB8549440
3
Beds
2
Baths
0
½ Baths
0.13
Acres
1,820
SQFT
2006
Built
Neighborhood:
Wilderness Lake Preserve Ph 02
County:
Pasco
Area:
Land O Lakes
Elementary School:
Connerton Elem
Middle School:
Pine View Middle-Po
High School:
Land O' Lakes High-Po
Property Description
JUST LISTED!!! A beautiful, spacious 3 bed, 2 bath villa is move in ready home that should be at the top of your list! This Gated, maintenance free villa home has an open floor plan with large Great-room (living room/dining room combo) with sliding doors opening to an enclosed Florida room and then out to a large open lanai. The oversized master bedroom features a tray ceiling with a separate sitting area and sliding doors to the lanai, walk in closet and its ensuite bath includes dual vanities with maple cabinets, garden tub, and walk in shower. The secondary bedrooms are separate from the master bedroom, giving privacy to all. Large kitchen with solid wood cabinets, all appliances, and breakfast bar. Enjoy resort style living in the master planned community of Wilderness Lake Preserve, amenities include a community Lodge which features such as game rooms, fitness & spa services plus a lap pool as well as a resort style pool. The Lodge area offers outdoor patio areas that overlook the large lake, stocked w/ fish for your fishing pleasure & dock area with canoes and kayaks. There is a playground, plus tennis and basketball court. On your tour, don't miss the movie theater.
Exterior Features

Attached Garage Yn Yes Carport Spaces 0 Carport Yn No Covered Spaces 2 Exterior Features Irrigation SystemPrivate EntrancePrivate MailboxPrivate YardRain GuttersSidewalkSliding DoorsSprinkler Metered Lot Features Conservation AreaIn CountyLandscapedNear Golf CourseSidewalkStreet Dead-End Open Parking YN Yes Parking Features DrivewayGarage Door Opener Patio And Porch Features Open PatioPatio Pool Private Yn No Road Frontage Type Street Dead-EndStreet PavedPrivate Road Road Surface Type PavedAsphalt View Trees/Woods Water Access Yn No Water Extras Yn No Water View Yn No Waterfront Features Lake Waterfront Yn No

Interior Features

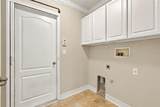
Additional Rooms Florida RoomInside Utility Appliances DishwasherDisposalElectric Water HeaterMicrowaveRangeRefrigerator Building Area Total 2488 Cooling Central Air Cooling YN Yes Fireplace Yn No Flooring Tile Furnished Unfurnished Heating CentralElectricHeat Pump Heating YN Yes Interior Features Ceiling Fan(s)Crown MoldingEating Space In KitchenHigh CeilingsOpen FloorplanPrimary Bedroom Main FloorSolid Surface CountersSolid Wood CabinetsTray Ceiling(s) Laundry Features Inside Levels One Master Bed Size King Rooms Kitchen (Pantry) Bedroom 3 (Ceiling Fan(s)Built-in Closet) Primary Bedroom (Ceiling Fan(s)Dual SinksEn Suite BathroomExhaust FanGarden BathGranite CountersWalk-In Closet(s)) Great Room (Ceiling Fan(s)Built-in Features) Dinette Bedroom 2 (Ceiling Fan(s)Built-in Closet) Sewer Public Sewer Stories Total 1 Water Source Public Window Features Aluminum FramesBlinds

Property Features

Application Fee 50 Association Amenities Basketball CourtClubhouseFence RestrictionsFitness CenterLobby Key RequiredPickleball Court(s)PlaygroundPoolRecreation FacilitiesSaunaTennis Court(s) Association Approval Required Yn No Association Fee Requirement None Association Yn Yes Community Features Community Boat RampDockFishingLakeAssociation Recreation - OwnedClubhouseFitness CenterParkPlaygroundPoolRacquetballSidewalksSpecial Community RestrictionsTennis Court(s) Flood Zone Code X Garage Yn Yes Lease Term 12 Months Long Term Yn Yes New Construction Yn No Occupant Type Vacant Pets Allowed No Property Attached YN Yes Property Sub Type Villa Realtor Info Floor Plan AvailableSignSubject to Approval Security Deposit 2300 Senior Community Yn No Total Annual Fees 0 Total Monthly Fees 0 Utilities Cable AvailableElectricity ConnectedFire HydrantSewer ConnectedSprinkler MeterStreet LightsUnderground UtilitiesWater Connected


Listing information © 2026 My Florida Regional MLS DBA Stellar MLS..
Listing provided courtesy of BUYERS HOME STORE: 813-467-6211.


© 2026 My Florida Regional MLS DBA Stellar MLS. All rights reserved. All listings displayed pursuant to IDX. All listing information is deemed reliable but not guaranteed and should be independently verified through personal inspection by appropriate professionals. Listings displayed on this website may be subject to prior sale or removal from sale; availability of any listing should always be independently verified. Listing information is provided for consumers personal, non-commercial use, solely to identify potential properties for potential purchase; all other use is strictly prohibited and may violate relevant federal and state law. Data last updated 2026-10-12T14:20:56.317.
 
https://bt-photos.global.ssl.fastly.net/mfr/orig_boomver_1_TB8549440-2.jpg https://bt-photos.global.ssl.fastly.net/mfr/orig_boomver_1_TB8549440-2.jpg https://bt-photos.global.ssl.fastly.net/mfr/orig_boomver_1_TB8549440-2.jpg
Logo
The Campbell Group | Compass
1575 Main St
Sarasota FL, 34236