Skip To Content

758 42ND Avenue NE

St Petersburg, FL 33703
  • $3,260/mo.
  • STATUS: Active
  • ON SITE: 18 Days
  • MLS #: TB8550035
Rental
UPDATED: 64 min ago
$3,260/mo.
Rental
  • 2
    BEDS
  • 0.22
    ACRES
  • 1
    BATHS
  • 0
    1/2 BATHS
  • 1,125
    SQFT
Neighborhood:
Type:
Rentals
Built:
1957
County:
Area:

School Information

Elementary School:
Middle School:
High School:

Description

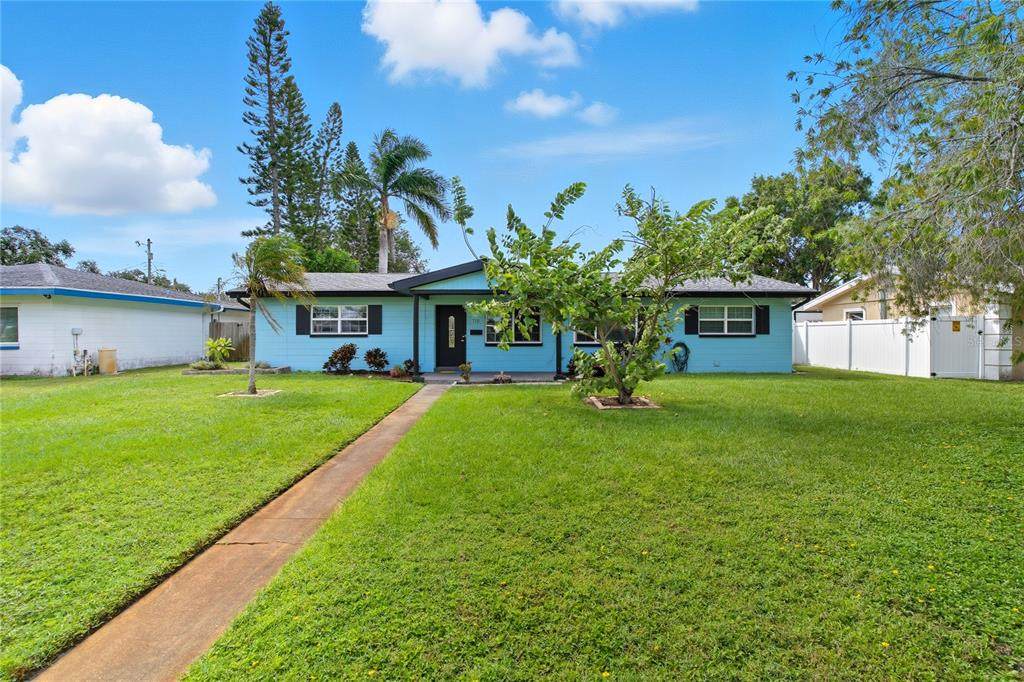
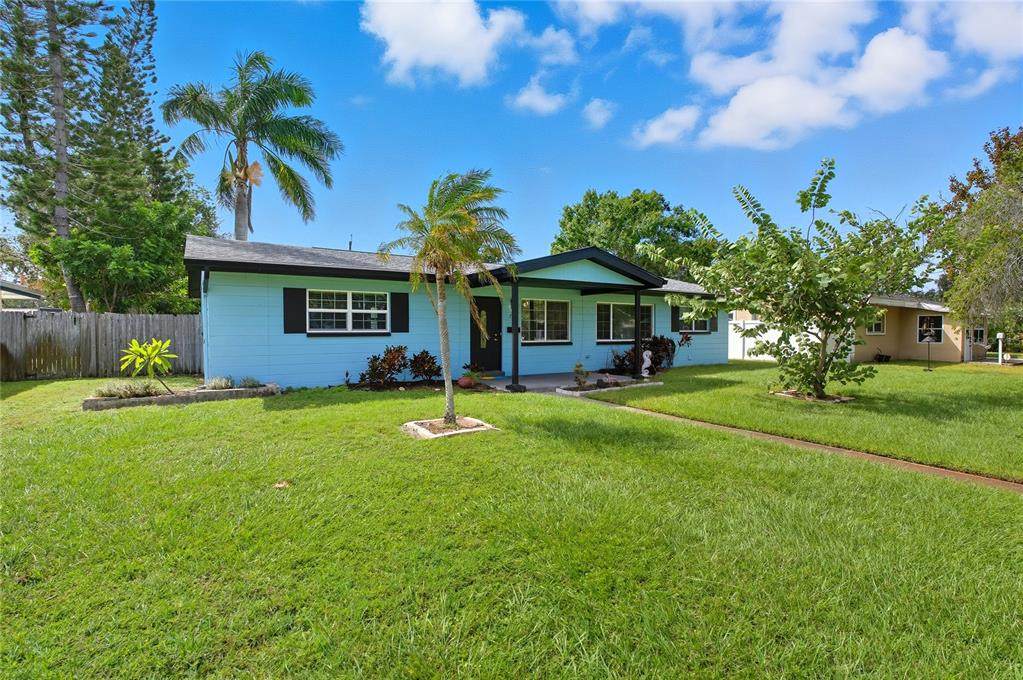
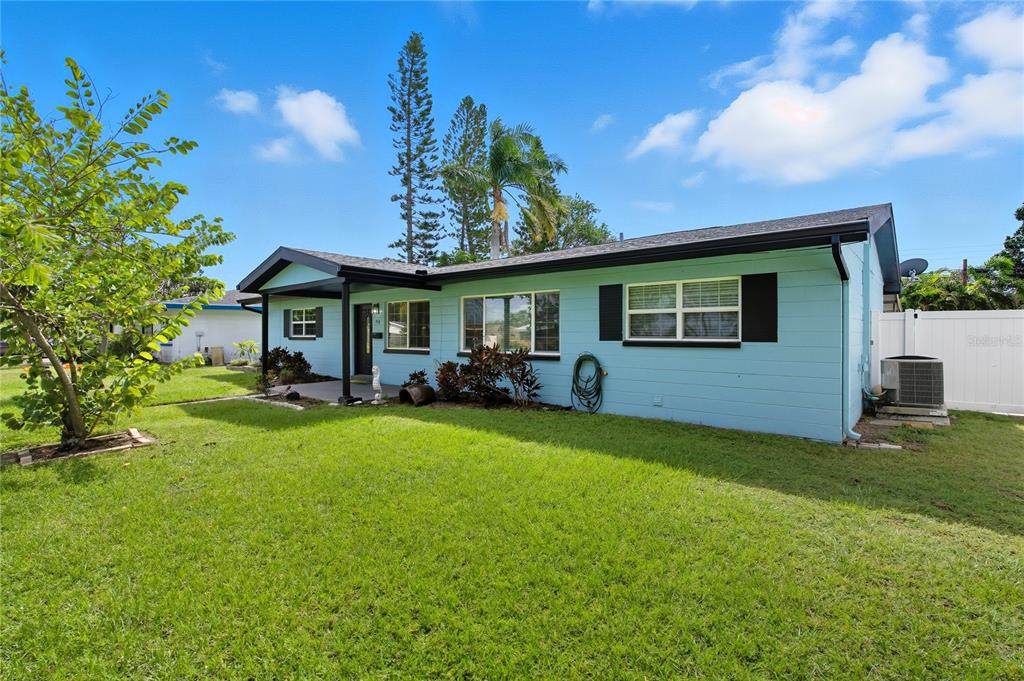
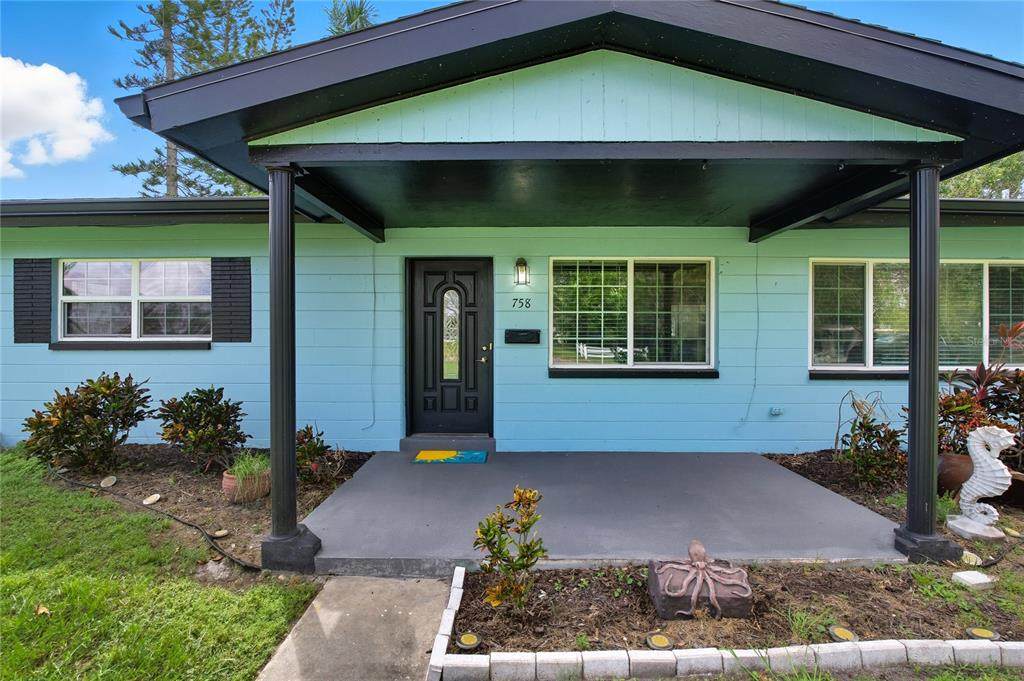
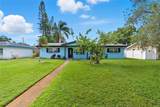
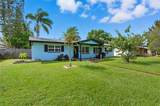
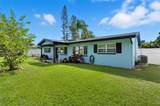
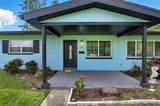
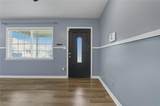
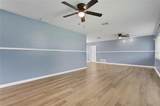
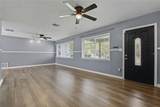
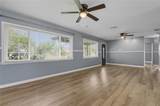
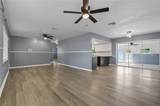
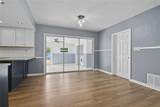
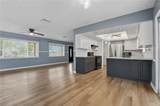
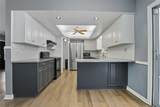
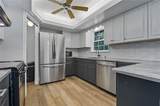
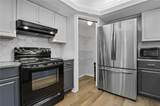
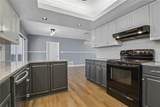
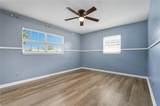
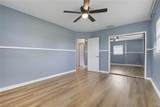
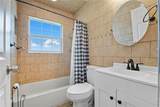
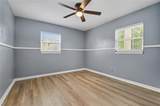
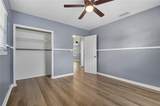
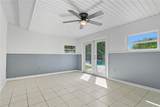
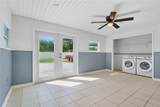
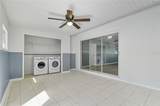
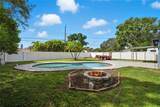
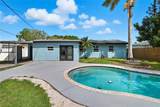
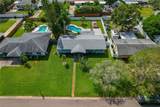
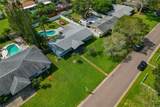
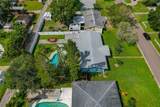
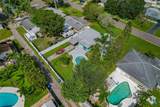
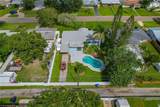
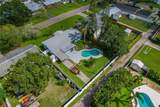
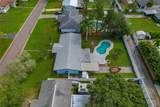
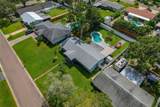
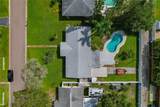
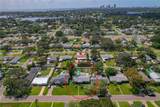
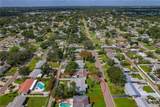
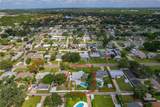
Step into this beautifully remodeled 2 bed, 1 bath pool home in the heart of St. Pete. Spanning 1,125 sq/ft, this freshly painted gem has recently installed LVP flooring throughout. Just off the dining space, the kitchen has beautiful granite countertops and tile backsplash. There is a full suite of kitchen appliances, including an updated refrigerator. The home also includes a washer & dryer set for your convenience. The bonus Florida room offers a versatile space for relaxation or entertainment. The backyard boasts it's very own private pool alongside the cozy fire pit. There is a long driveway leading to the carport, plus garage, all within the privacy of the fully fenced backyard. Situated minutes from downtown, highway access, and a stone's throw from local shops. Tenant required to carry renters insurance. Professional pool and lawn maintenance are included to make your stay worry-free! Call now to schedule a showing and apply to make this home your own!



© 2026 My Florida Regional MLS DBA Stellar MLS. All rights reserved. All listings displayed pursuant to IDX. All listing information is deemed reliable but not guaranteed and should be independently verified through personal inspection by appropriate professionals. Listings displayed on this website may be subject to prior sale or removal from sale; availability of any listing should always be independently verified. Listing information is provided for consumers personal, non-commercial use, solely to identify potential properties for potential purchase; all other use is strictly prohibited and may violate relevant federal and state law. Data last updated 2026-10-07T14:41:01.97.
www.endlesssummerlivingfl.com/homes/181345821
Print Image

758 42ND Avenue NE St Petersburg, FL 33703

  • Price: $3,260/mo.
  • Status: Active
  • On Site: 18 Days
  • Updated: 64 min ago
  • MLS #: TB8550035
2
Beds
1
Baths
0
½ Baths
0.22
Acres
1,125
SQFT
1957
Built
Neighborhood:
St Pete
County:
Pinellas
Area:
St Pete
Elementary School:
North Shore Elementary-PN
Middle School:
Meadowlawn Middle-Pn
High School:
Northeast High-PN
Property Description
Step into this beautifully remodeled 2 bed, 1 bath pool home in the heart of St. Pete. Spanning 1,125 sq/ft, this freshly painted gem has recently installed LVP flooring throughout. Just off the dining space, the kitchen has beautiful granite countertops and tile backsplash. There is a full suite of kitchen appliances, including an updated refrigerator. The home also includes a washer & dryer set for your convenience. The bonus Florida room offers a versatile space for relaxation or entertainment. The backyard boasts it's very own private pool alongside the cozy fire pit. There is a long driveway leading to the carport, plus garage, all within the privacy of the fully fenced backyard. Situated minutes from downtown, highway access, and a stone's throw from local shops. Tenant required to carry renters insurance. Professional pool and lawn maintenance are included to make your stay worry-free! Call now to schedule a showing and apply to make this home your own!
Exterior Features

Attached Garage Yn Yes Carport Spaces 1 Carport Yn Yes Covered Spaces 2 Direction Faces North Exterior Features Rain GuttersSliding Doors Fencing Full Backyard Lot Features Oversized Lot Open Parking YN Yes Parking Features CoveredDrivewayGarage Door OpenerGarage Faces Rear Patio And Porch Features CoveredFront Porch Pool Features In Ground Pool Private Yn Yes Road Surface Type Asphalt Spa YN No Water Access Yn No Water Extras Yn No Water View Yn No Waterfront Yn No

Interior Features

Additional Rooms Florida Room Appliances DishwasherDryerElectric Water HeaterMicrowaveRangeRefrigeratorWasher Building Area Total 1766 Cooling Central Air Cooling YN Yes Fireplace Yn No Flooring Luxury VinylTile Furnished Unfurnished Heating CentralElectric Heating YN Yes Interior Features Ceiling Fan(s)Primary Bedroom Main FloorSolid Wood CabinetsStone CountersThermostat Laundry Features Laundry Room Levels One Rooms Primary Bedroom (Built-in Closet) Kitchen (Storage Closet) Living Room (No Closet) Additional Bedroom (Built-in Closet) Sewer Public Sewer Water Source Public Window Features BlindsRods

Property Features

Additional Applicant Fee 65 Additional Pet Fees None. Application Fee 65 Association Approval Required Yn No Association Fee Requirement None Association Yn No Flood Zone Code AE Garage Yn Yes Lease Term 12 Months Long Term Yn Yes Minimum Lease 1-2 Years New Construction Yn No Number Of Pets 2 Occupant Type Tenant Pet Deposit Fee 250 Pet Fee Non Refundable 250 Pet Restrictions Pets allowed. One-time non-refundable Pet Deposit of $250 due at lease signing. Pets Allowed Cats OKDogs OKPet DepositYes Property Sub Type Single Family Residence Realtor Info Currently LeasedSign Security Deposit 3000 Security Features Smoke Detector(s) Senior Community Yn No Total Annual Fees 0 Total Monthly Fees 0


Listing information © 2026 My Florida Regional MLS DBA Stellar MLS..
Listing provided courtesy of RE/MAX PREMIER GROUP: 813-929-7600.


© 2026 My Florida Regional MLS DBA Stellar MLS. All rights reserved. All listings displayed pursuant to IDX. All listing information is deemed reliable but not guaranteed and should be independently verified through personal inspection by appropriate professionals. Listings displayed on this website may be subject to prior sale or removal from sale; availability of any listing should always be independently verified. Listing information is provided for consumers personal, non-commercial use, solely to identify potential properties for potential purchase; all other use is strictly prohibited and may violate relevant federal and state law. Data last updated 2026-10-07T14:41:01.97.
 
https://bt-photos.global.ssl.fastly.net/mfr/orig_boomver_1_TB8550035-2.jpg https://bt-photos.global.ssl.fastly.net/mfr/orig_boomver_1_TB8550035-2.jpg https://bt-photos.global.ssl.fastly.net/mfr/orig_boomver_1_TB8550035-2.jpg
Logo
The Campbell Group | Compass
1575 Main St
Sarasota FL, 34236