
Skip To Content

7864 15TH Way N

St Petersburg, FL 33702
  • $3,895/mo.
  • STATUS: Active
  • ON SITE: 27 Days
  • MLS #: TB8549672
Rental
UPDATED: 71 min ago
$3,895/mo.
Rental
  • 4
    BEDS
  • 0.24
    ACRES
  • 2
    BATHS
  • 0
    1/2 BATHS
  • 1,645
    SQFT
Neighborhood:
Type:
Rentals
Built:
1962
County:
Area:

School Information

Elementary School:
Middle School:
High School:

Description

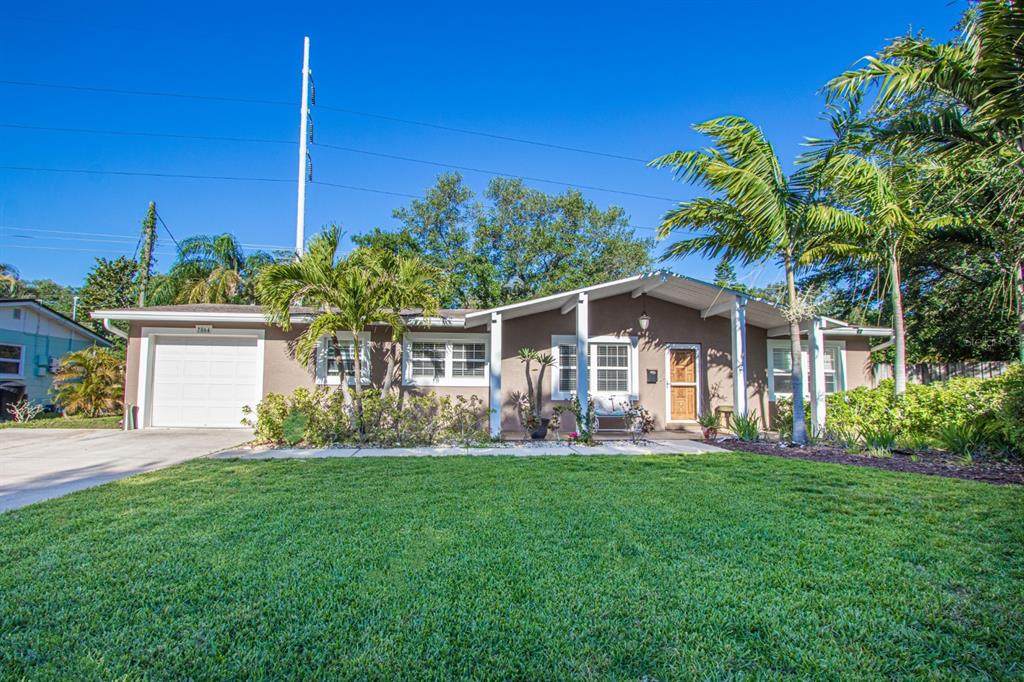
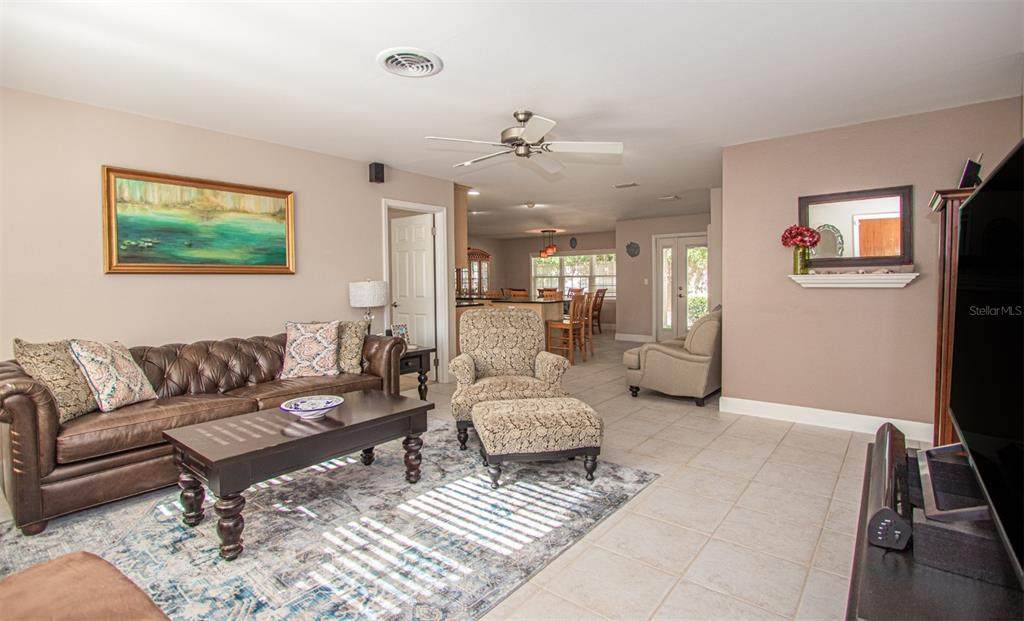
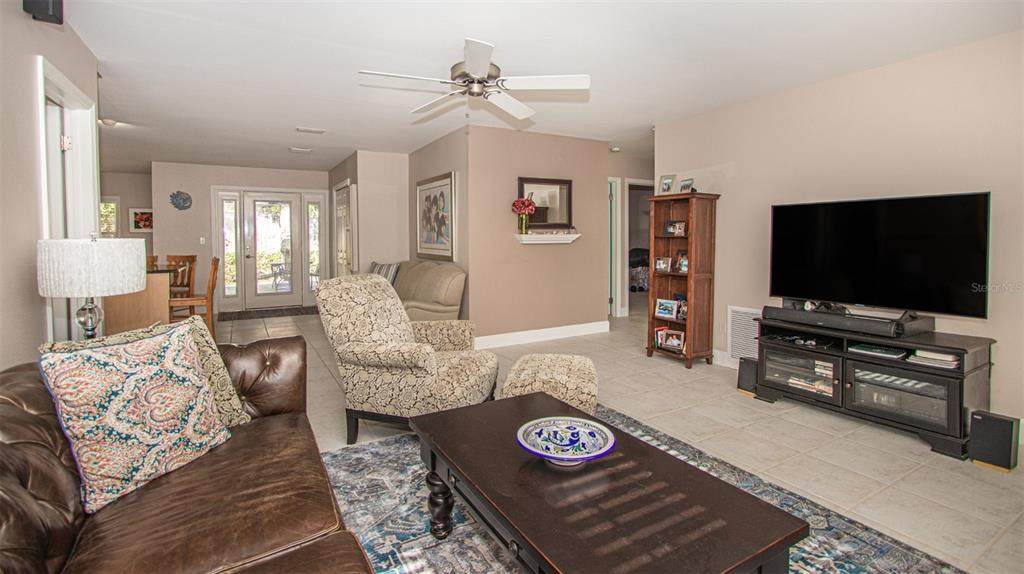
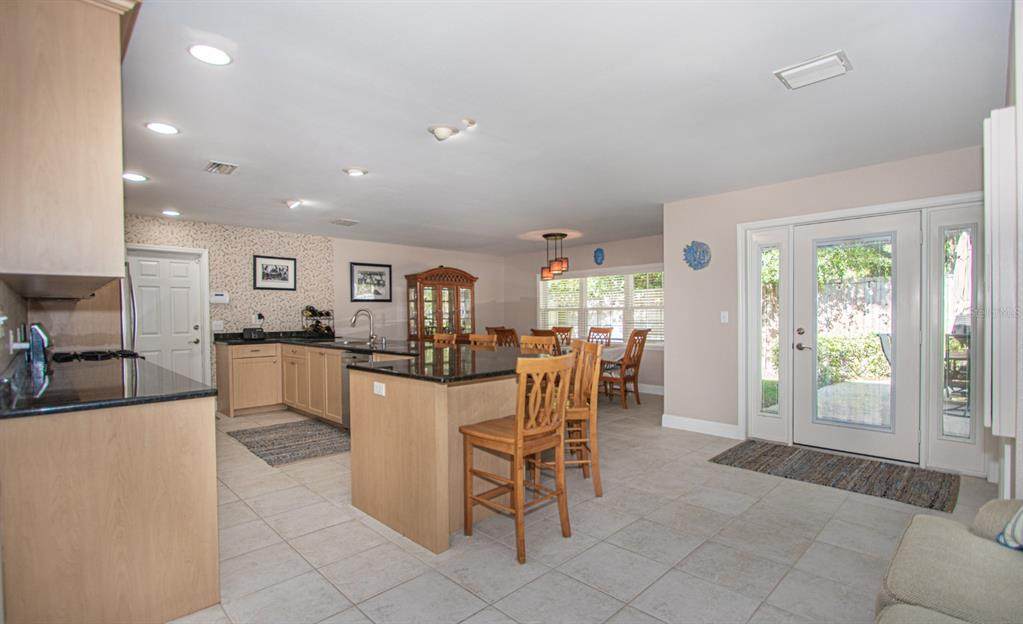
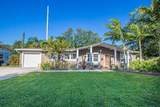
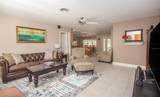
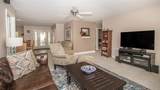
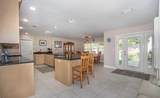
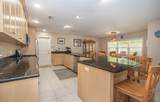
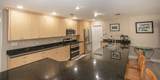
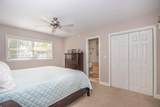
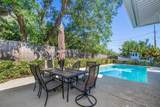
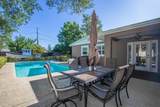
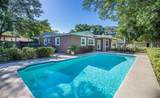
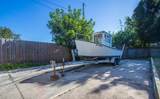
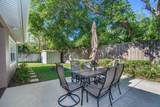
Unfurnished. Available Nov 1st! Private Pool! Located in the sought after Winston Park in the northeast corridor of St. Pete, just minutes to downtown St Pete and a quick drive over the bridge to Tampa. A split floor plan provides separation between the master bedroom and additional three bedrooms. The airy, open floor plan makes the space live so much larger. The kitchen is the ultimate in organization and space with a large counter space and bar seating, adjoined by a large breakfast nook. The kitchen and living room flows to the HUGE pool and patio, perfect for relaxing on the weekends or entertaining friends and family. Take advantage of the large yard with an additional large concrete driveway with back entrance perfect for RV or boat storage.



© 2026 My Florida Regional MLS DBA Stellar MLS. All rights reserved. All listings displayed pursuant to IDX. All listing information is deemed reliable but not guaranteed and should be independently verified through personal inspection by appropriate professionals. Listings displayed on this website may be subject to prior sale or removal from sale; availability of any listing should always be independently verified. Listing information is provided for consumers personal, non-commercial use, solely to identify potential properties for potential purchase; all other use is strictly prohibited and may violate relevant federal and state law. Data last updated 2026-10-14T23:45:02.693.
www.endlesssummerlivingfl.com/homes/181302940
Print Image

7864 15TH Way N St Petersburg, FL 33702

  • Price: $3,895/mo.
  • Status: Active
  • On Site: 27 Days
  • Updated: 71 min ago
  • MLS #: TB8549672
4
Beds
2
Baths
0
½ Baths
0.24
Acres
1,645
SQFT
1962
Built
Neighborhood:
Winston Park
County:
Pinellas
Area:
St Pete
Elementary School:
Sawgrass Lake Elementary-PN
Middle School:
Meadowlawn Middle-Pn
High School:
Northeast High-PN
Property Description
Unfurnished. Available Nov 1st! Private Pool! Located in the sought after Winston Park in the northeast corridor of St. Pete, just minutes to downtown St Pete and a quick drive over the bridge to Tampa. A split floor plan provides separation between the master bedroom and additional three bedrooms. The airy, open floor plan makes the space live so much larger. The kitchen is the ultimate in organization and space with a large counter space and bar seating, adjoined by a large breakfast nook. The kitchen and living room flows to the HUGE pool and patio, perfect for relaxing on the weekends or entertaining friends and family. Take advantage of the large yard with an additional large concrete driveway with back entrance perfect for RV or boat storage.
Exterior Features

Attached Garage Yn Yes Carport Yn No Covered Spaces 1 Direction Faces East Exterior Features Irrigation SystemStorage Fencing Fenced Lot Features Oversized Lot Other Structures Shed(s) Patio And Porch Features Front PorchRear Porch Pool Dimensions 42x24 Pool Features In GroundOther Pool Private Yn Yes Road Surface Type Asphalt Spa YN No Water Access Yn No Water Extras Yn No Water View Yn No Waterfront Yn No

Interior Features

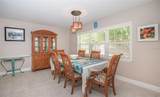
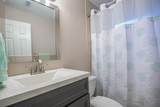
Appliances DishwasherDisposalDryerElectric Water HeaterMicrowaveRangeRefrigeratorWasher Building Area Total 2177 Cooling Central Air Cooling YN Yes Fireplace Yn No Flooring CarpetCeramic Tile Furnished Unfurnished Heating Central Heating YN Yes Interior Features Ceiling Fan(s)Eating Space In KitchenKitchen/Family Room ComboOpen FloorplanPrimary Bedroom Main FloorSolid Wood CabinetsSplit BedroomStone CountersWalk-In Closet(s)Window Treatments Laundry Features In Garage Levels One Master Bed Size King Rooms Kitchen Primary Bedroom (Walk-In Closet(s)) Bedroom 3 (Built-in Closet) Bedroom 4 (Built-in Closet) Bedroom 2 (Built-in Closet) Living Room Dining Room Sewer Public Sewer Water Source Public Window Features Blinds

Property Features

Application Fee 50 Association Fee Requirement None Association Yn No Flood Zone Code X Garage Yn Yes Lease Term 12 Months Long Term Yn Yes Minimum Lease 1-2 Years New Construction Yn No Occupant Type Tenant Pet Fee Non Refundable 300 Pets Allowed Yes Property Sub Type Single Family Residence Realtor Info Currently LeasedSign Security Deposit 4000 Security Features Smoke Detector(s) Senior Community Yn No Total Annual Fees 0 Total Monthly Fees 0 Utilities Cable ConnectedElectricity ConnectedNatural Gas ConnectedPublicSewer ConnectedSprinkler MeterStreet LightsWater Connected


Listing information © 2026 My Florida Regional MLS DBA Stellar MLS..
Listing provided courtesy of CENTURY 21 LIST WITH BEGGINS: 813-658-2121.


© 2026 My Florida Regional MLS DBA Stellar MLS. All rights reserved. All listings displayed pursuant to IDX. All listing information is deemed reliable but not guaranteed and should be independently verified through personal inspection by appropriate professionals. Listings displayed on this website may be subject to prior sale or removal from sale; availability of any listing should always be independently verified. Listing information is provided for consumers personal, non-commercial use, solely to identify potential properties for potential purchase; all other use is strictly prohibited and may violate relevant federal and state law. Data last updated 2026-10-14T23:45:02.693.
 
https://bt-photos.global.ssl.fastly.net/mfr/orig_boomver_1_TB8549672-2.jpg https://bt-photos.global.ssl.fastly.net/mfr/orig_boomver_1_TB8549672-2.jpg https://bt-photos.global.ssl.fastly.net/mfr/orig_boomver_1_TB8549672-2.jpg
Logo
The Campbell Group | Compass
1575 Main St
Sarasota FL, 34236