Skip To Content

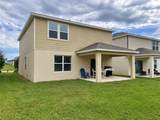
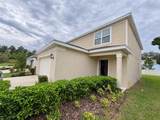
893 Rivers Crossing Street

Clermont, FL 34714
  • $2,700/mo.
  • STATUS: Active
  • ON SITE: 30 Days
  • MLS #: O6441490
Rental
UPDATED: 37 min ago
$2,700/mo.
Rental
  • 4
    BEDS
  • 0.11
    ACRES
  • 3
    BATHS
  • 0
    1/2 BATHS
  • 2,208
    SQFT
Neighborhood:
Type:
Rentals
Built:
2022
County:
Area:

School Ratings & Info

Description

Exelent



© 2026 My Florida Regional MLS DBA Stellar MLS. All rights reserved. All listings displayed pursuant to IDX. All listing information is deemed reliable but not guaranteed and should be independently verified through personal inspection by appropriate professionals. Listings displayed on this website may be subject to prior sale or removal from sale; availability of any listing should always be independently verified. Listing information is provided for consumers personal, non-commercial use, solely to identify potential properties for potential purchase; all other use is strictly prohibited and may violate relevant federal and state law. Data last updated 2026-10-15T21:44:34.677.
www.endlesssummerlivingfl.com/homes/181163121
Print Image

893 Rivers Crossing Street Clermont, FL 34714

  • Price: $2,700/mo.
  • Status: Active
  • On Site: 30 Days
  • Updated: 37 min ago
  • MLS #: O6441490
4
Beds
3
Baths
0
½ Baths
0.11
Acres
2,208
SQFT
2022
Built
Neighborhood:
Cagan Crossing
County:
Lake
Area:
Clermont
Property Description
Exelent
Exterior Features

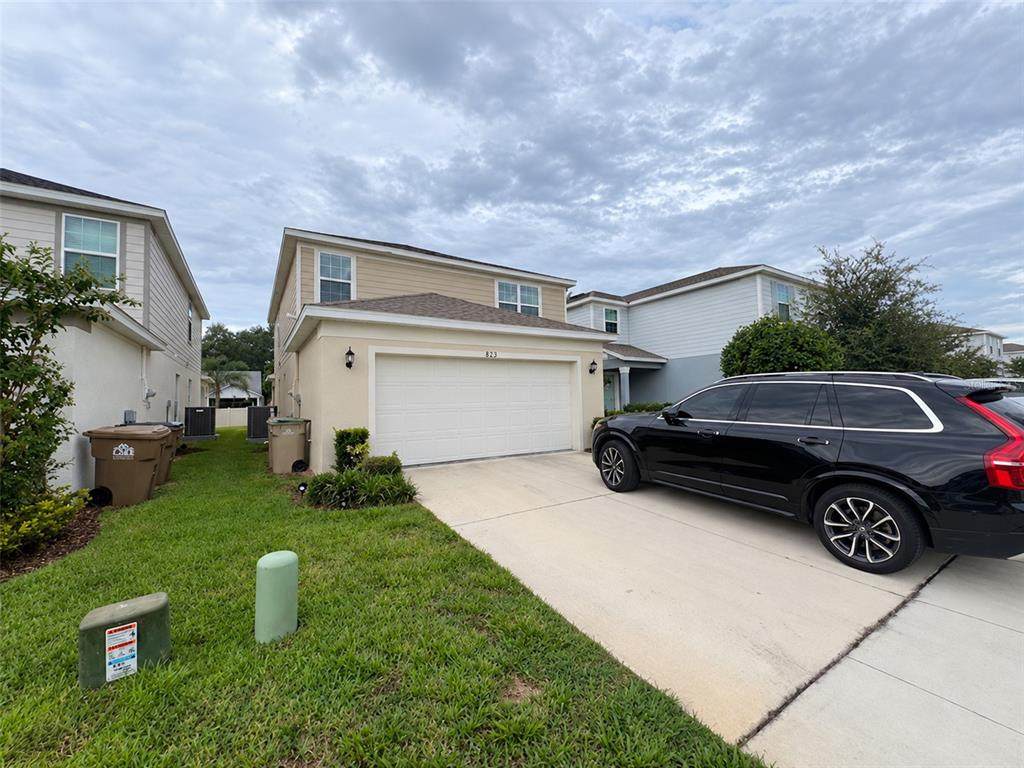
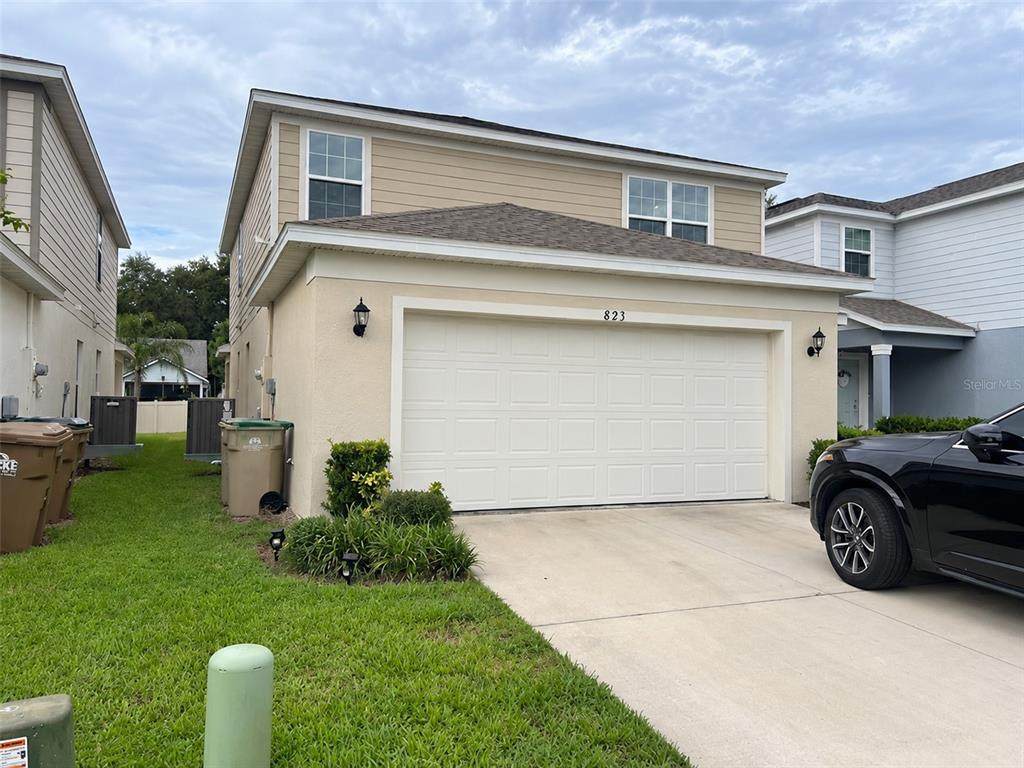
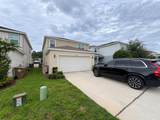
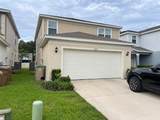
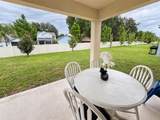
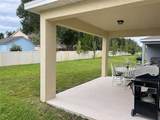
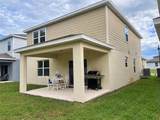
Attached Garage Yn Yes Carport Spaces 2 Carport Yn Yes Covered Spaces 4 Direction Faces South Exterior Features GardenOtherSidewalk Pool Private Yn No Road Surface Type Asphalt Water Access Yn No Water Extras Yn No Water View Yn No Waterfront Yn No

Interior Features

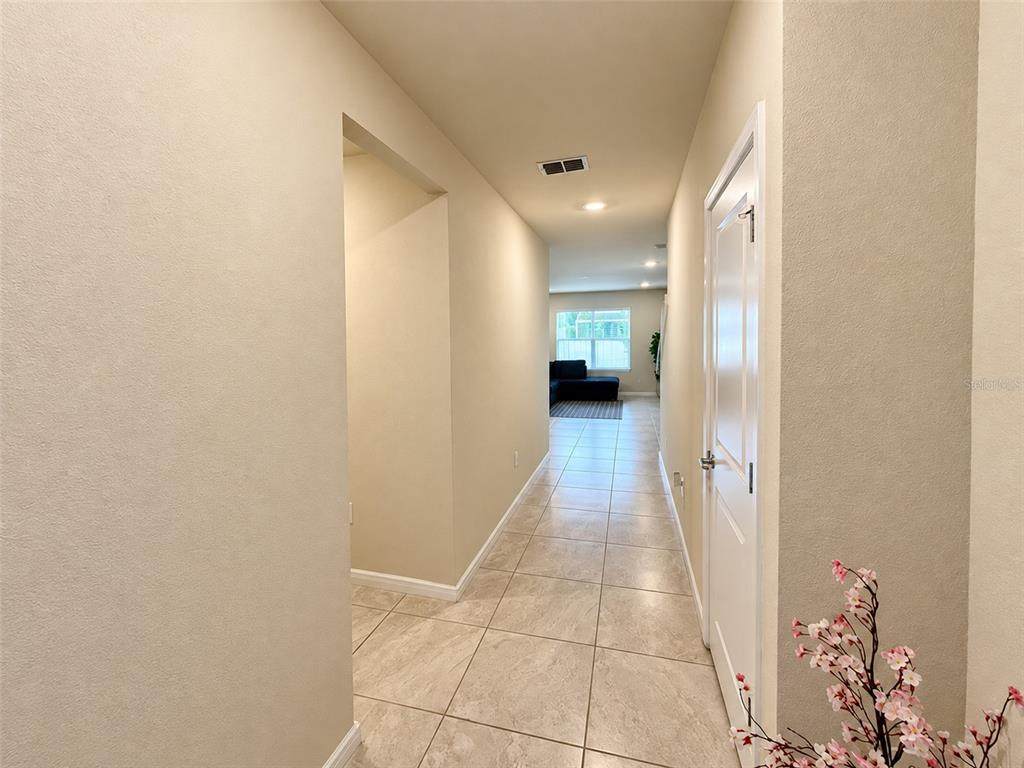
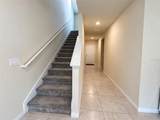
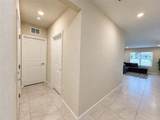
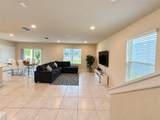
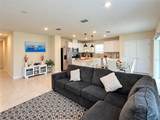
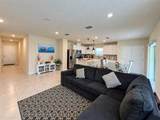
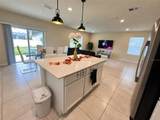
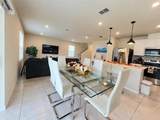
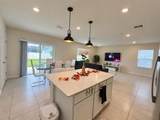
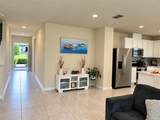
Appliances DishwasherDisposalDryerFreezerIce MakerMicrowaveRangeRefrigerator Building Area Total 2870 Cooling Central Air Cooling YN Yes Fireplace Yn No Flooring CarpetCeramic Tile Furnished Unfurnished Heating CentralNatural Gas Heating YN Yes Interior Features High CeilingsOpen FloorplanOther Laundry Features Laundry RoomOther Levels Two Rooms Family Room Bathroom 1 (Built-in Closet) Bedroom 2 (Single VanityBuilt-in Closet) Balcony/Porch/Lanai Bedroom 4 (Single VanityBuilt-in Closet) Bedroom 3 (Single VanityBuilt-in Closet) Kitchen (Storage Closet) Primary Bedroom (Dual SinksWalk-In Closet(s)) Dining Room Great Room Laundry Sewer Public Sewer Water Source Public

Property Features

Application Fee 150 Association Amenities Clubhouse Association Approval Required Yn No Association Fee Requirement None Association Yn Yes Community Features ParkPlaygroundPool Flood Zone Code X Garage Yn Yes Long Term Yn Yes Minimum Lease 8-12 Months New Construction Yn No Occupant Type Owner Pets Allowed Yes Property Sub Type Single Family Residence Security Deposit 2700 Senior Community Yn No Total Annual Fees 0 Total Monthly Fees 0 Utilities Water Available


Listing information © 2026 My Florida Regional MLS DBA Stellar MLS..
Listing provided courtesy of UNITED REALTY GROUP INC: 954-450-2000.


© 2026 My Florida Regional MLS DBA Stellar MLS. All rights reserved. All listings displayed pursuant to IDX. All listing information is deemed reliable but not guaranteed and should be independently verified through personal inspection by appropriate professionals. Listings displayed on this website may be subject to prior sale or removal from sale; availability of any listing should always be independently verified. Listing information is provided for consumers personal, non-commercial use, solely to identify potential properties for potential purchase; all other use is strictly prohibited and may violate relevant federal and state law. Data last updated 2026-10-15T21:44:34.677.
 
https://bt-photos.global.ssl.fastly.net/mfr/orig_boomver_3_O6441490-2.jpg https://bt-photos.global.ssl.fastly.net/mfr/orig_boomver_3_O6441490-2.jpg https://bt-photos.global.ssl.fastly.net/mfr/orig_boomver_3_O6441490-2.jpg
Logo
The Campbell Group | Compass
1575 Main St
Sarasota FL, 34236