


Description
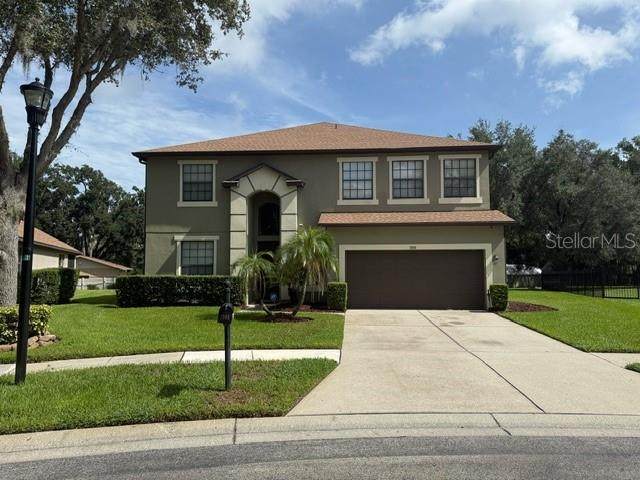
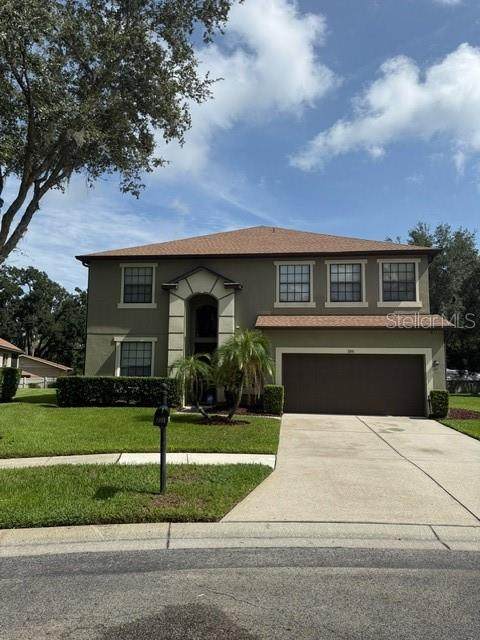
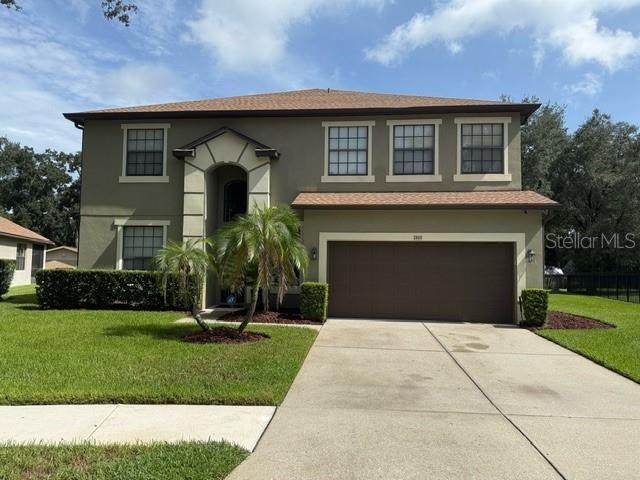
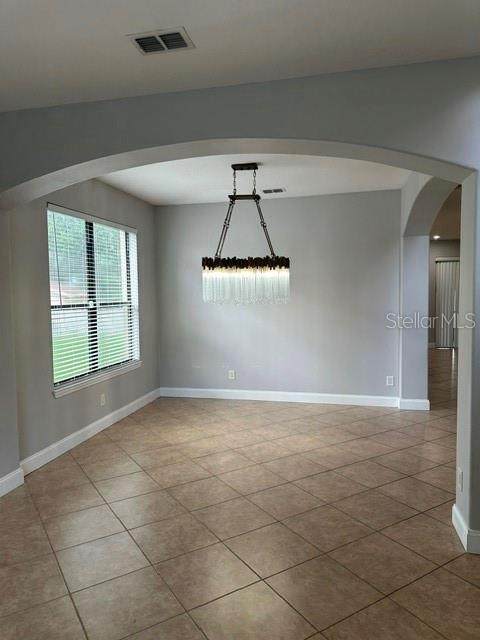
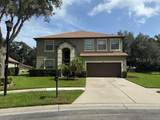
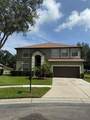
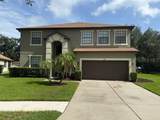
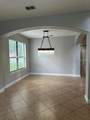
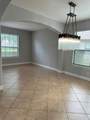
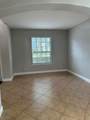
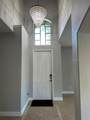
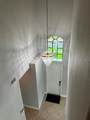
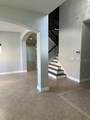
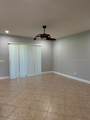
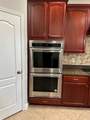
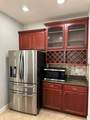
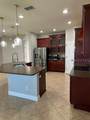
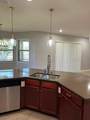
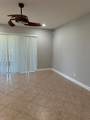
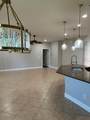
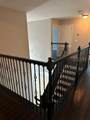
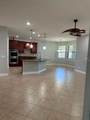
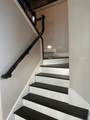
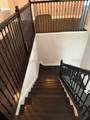
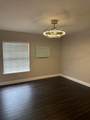
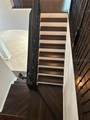
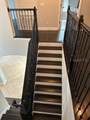
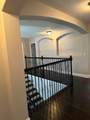
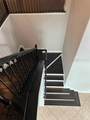
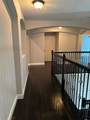
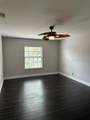
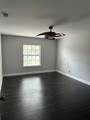
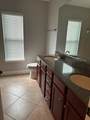
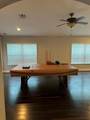
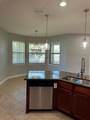
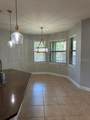
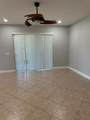
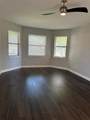
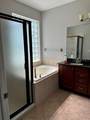
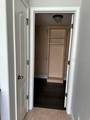
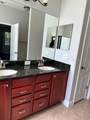
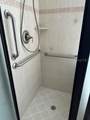
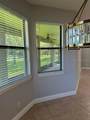
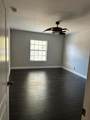
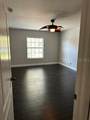
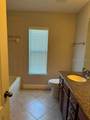
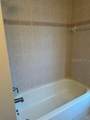
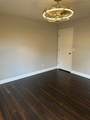
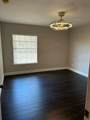
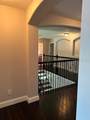
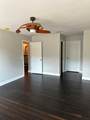
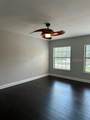
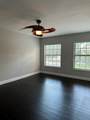
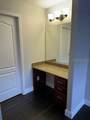
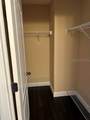
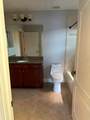
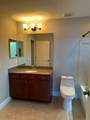
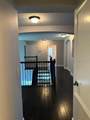
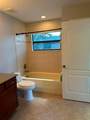
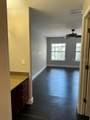
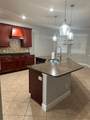
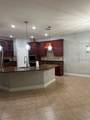
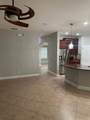
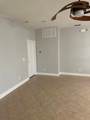
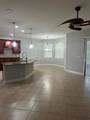
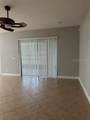
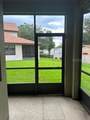
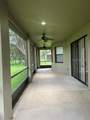
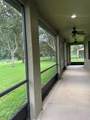
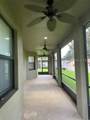
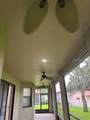
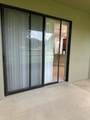
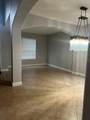
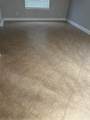
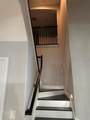
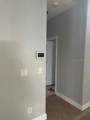
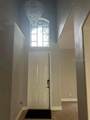
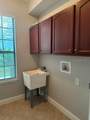
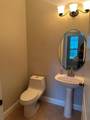
Welcome to the Gated Community of Abbey Trace. The Grand Hampton model consists of 5 oversized bedrooms and 3.5 baths. Upon entering the front door, there is a formal living and dining room. The Half bath and laundry room is immediately to the left. The Laundry room has cabinets as well as a laundry tub. As you continue to the front doors, the hardwood stairs are located to the left as well. The kitchen cost solid surface countertops, a Stainless Steel Refrigerator, Double ovens and pendant lights above the kitchen island. There is also an eat in area for additional dining. The kitchen overlooks a large great room. There is one Primary suite located just off of the great room which features a separate shower and a jetted jacuzzi tub, double sinks, and a linen closet. All bathrooms feature upgraded high dual flush toilets. There is a large screened lanai that features three ceiling fans and a screened door. As you make your way to the upstairs, all the floors are bamboo. As you continue through the upstairs, there are 4 additional bedrooms and two full bath rooms. One of the bedrooms can be considered another primary suite as it features a large walk in closet, a built in desk, and access to a bathroom. The bonus room is another added feature that consists of high ceilings, a pool table, a wall outlet designed to hang a television if desired as well as a built in surround sound. The roof was recently replaced in 2023. The HVAC system has both been updated as well. There are two nest AC control panels, a security system that you can activate, as well as many other features to include ceiling fans, high baseboards, and the interior was recently painted Gray. The grout tile and floors has been professionally cleaned to add to the recent updates that makes this home sparkle. Be among the first to call the listing agent/owner to view. Application will be provided through Tenant Check and the lease will be signed with an attorney. All adult applicants to include anyone over the age of 18 will be required to pay a fee associated with the back ground checks. Tenants pays the utilities to include the water and electric. Renters insurance is also required upon approval. An annual income is gross 3x rent. Security Deposit, first month and last depending on creditworthiness. Rooms sizes are to be verified by the applicants.
-
5BEDS
-
0.17ACRES
-
3BATHS
-
11/2 BATHS
School Information
Description
Welcome to the Gated Community of Abbey Trace. The Grand Hampton model consists of 5 oversized bedrooms and 3.5 baths. Upon entering the front door, there is a formal living and dining room. The Half bath and laundry room is immediately to the left. The Laundry room has cabinets as well as a laundry tub. As you continue to the front doors, the hardwood stairs are located to the left as well. The kitchen cost solid surface countertops, a Stainless Steel Refrigerator, Double ovens and pendant lights above the kitchen island. There is also an eat in area for additional dining. The kitchen overlooks a large great room. There is one Primary suite located just off of the great room which features a separate shower and a jetted jacuzzi tub, double sinks, and a linen closet. All bathrooms feature upgraded high dual flush toilets. There is a large screened lanai that features three ceiling fans and a screened door. As you make your way to the upstairs, all the floors are bamboo. As you continue through the upstairs, there are 4 additional bedrooms and two full bath rooms. One of the bedrooms can be considered another primary suite as it features a large walk in closet, a built in desk, and access to a bathroom. The bonus room is another added feature that consists of high ceilings, a pool table, a wall outlet designed to hang a television if desired as well as a built in surround sound. The roof was recently replaced in 2023. The HVAC system has both been updated as well. There are two nest AC control panels, a security system that you can activate, as well as many other features to include ceiling fans, high baseboards, and the interior was recently painted Gray. The grout tile and floors has been professionally cleaned to add to the recent updates that makes this home sparkle. Be among the first to call the listing agent/owner to view. Application will be provided through Tenant Check and the lease will be signed with an attorney. All adult applicants to include anyone over the age of 18 will be required to pay a fee associated with the back ground checks. Tenants pays the utilities to include the water and electric. Renters insurance is also required upon approval. An annual income is gross 3x rent. Security Deposit, first month and last depending on creditworthiness. Rooms sizes are to be verified by the applicants.

© 2026 My Florida Regional MLS DBA Stellar MLS. All rights reserved. All listings displayed pursuant to IDX. All listing information is deemed reliable but not guaranteed and should be independently verified through personal inspection by appropriate professionals. Listings displayed on this website may be subject to prior sale or removal from sale; availability of any listing should always be independently verified. Listing information is provided for consumers personal, non-commercial use, solely to identify potential properties for potential purchase; all other use is strictly prohibited and may violate relevant federal and state law. Data last updated 2026-10-07T14:41:01.97.
